Architectural series
Gallery & elevations
The same house, three widths. Limestone grows as the lot opens. Garage stays a two-car door on the street face; three-car options tuck on the 50-foot plans. Every elevation sits on a dressed contemporary garden.
Finish renderings by lot and color
Official boards
Elevation series, garden dressed
These are the official PI Contemporary elevation boards. The source files sit the house on white. We put a contemporary garden under each one — olive, grass, limestone, steel — and caption them in our type.
Minimal white
Official elevation · dressed garden
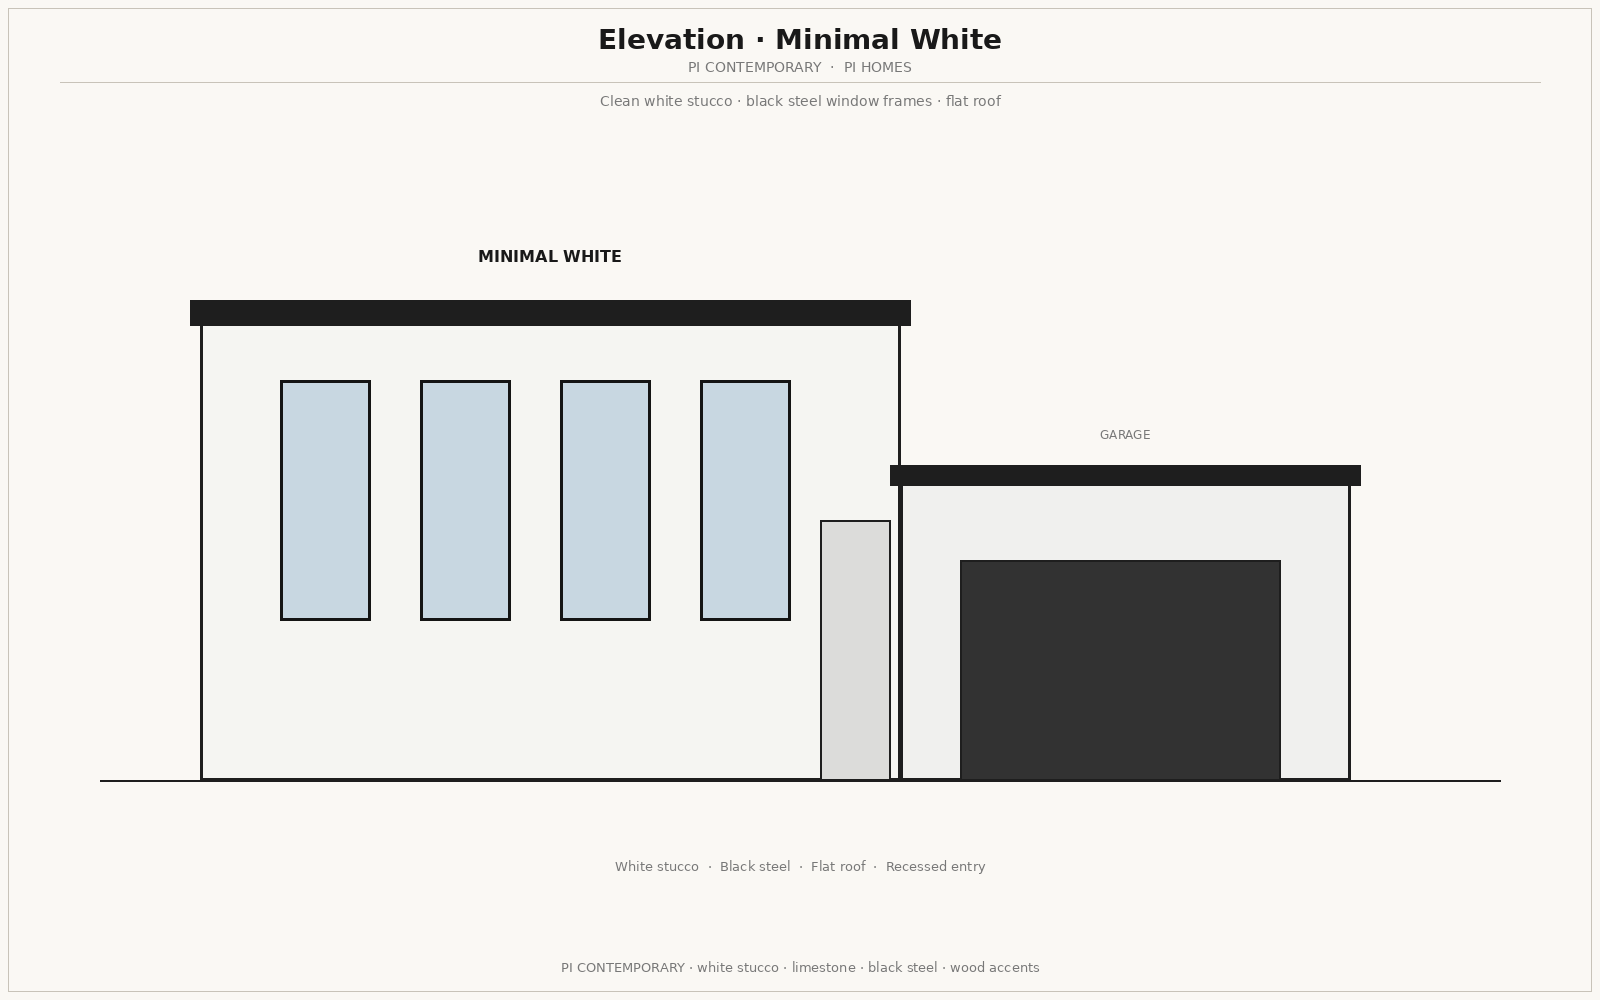
Stucco volume, black steel, a single wood door. The quiet PI face.
Limestone luxe
Official elevation · dressed garden
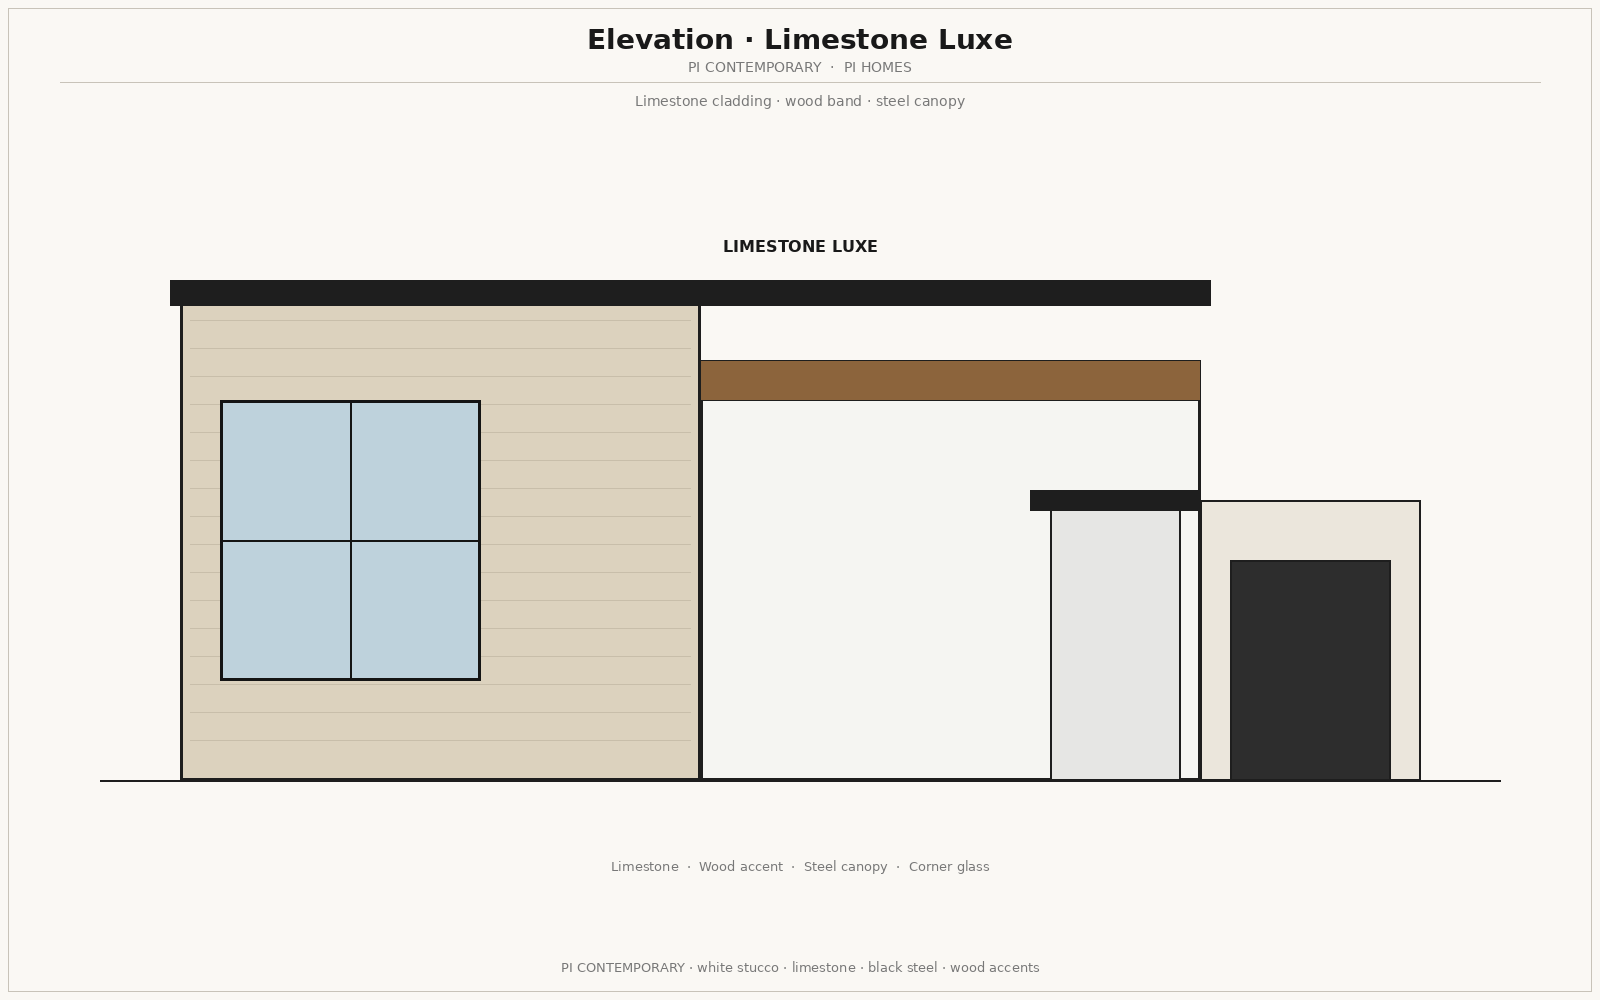
Texas stone on the living volume. Warm against the white wall.
Wood and steel
Official elevation · dressed garden
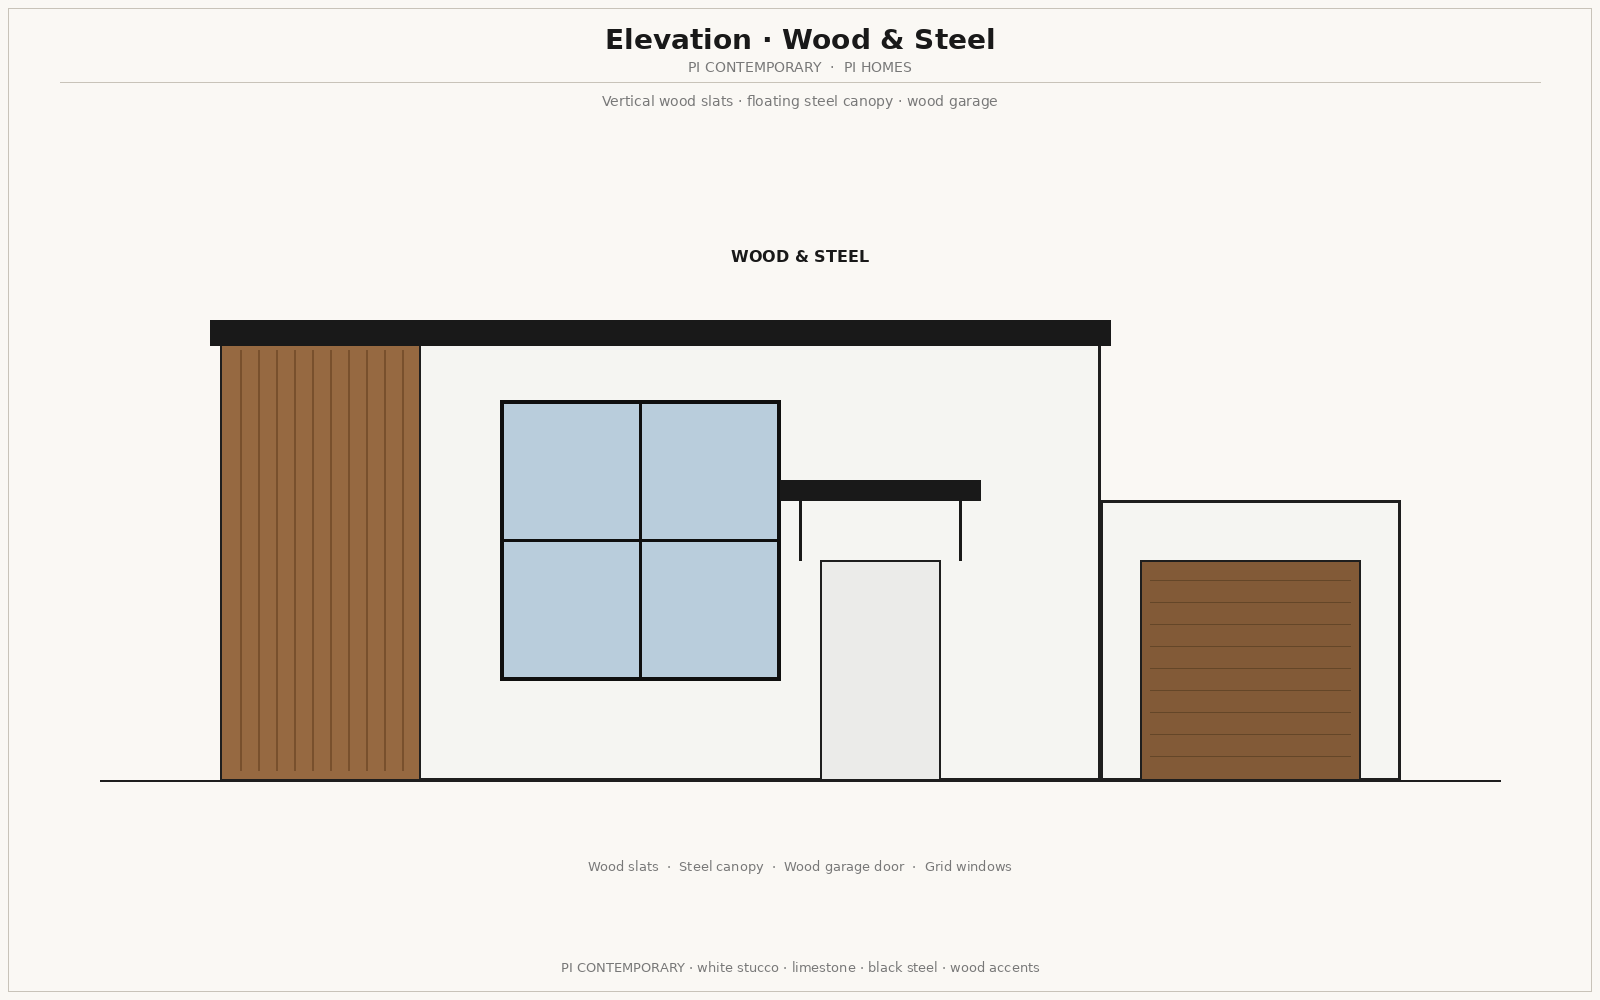
Walnut plane, black frames, a porch that reads as furniture.
Courtyard modern
Official elevation · dressed garden
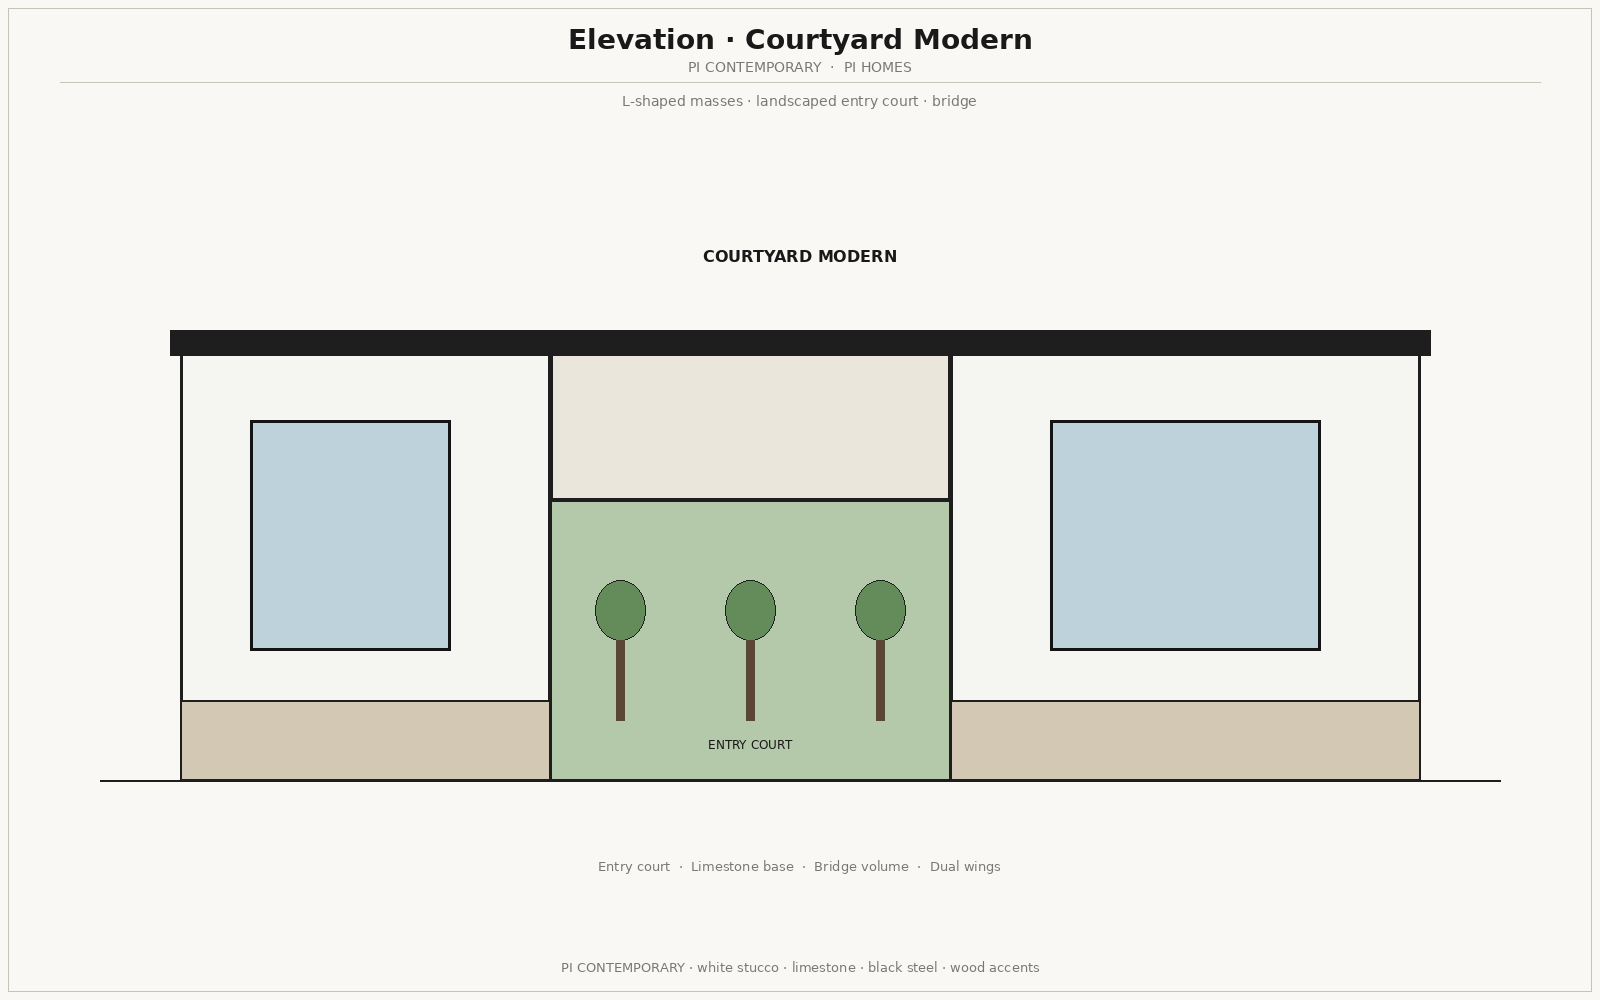
A recessed entry court — shade, a tree, the door set back.
Flat roof gallery
Official elevation · dressed garden
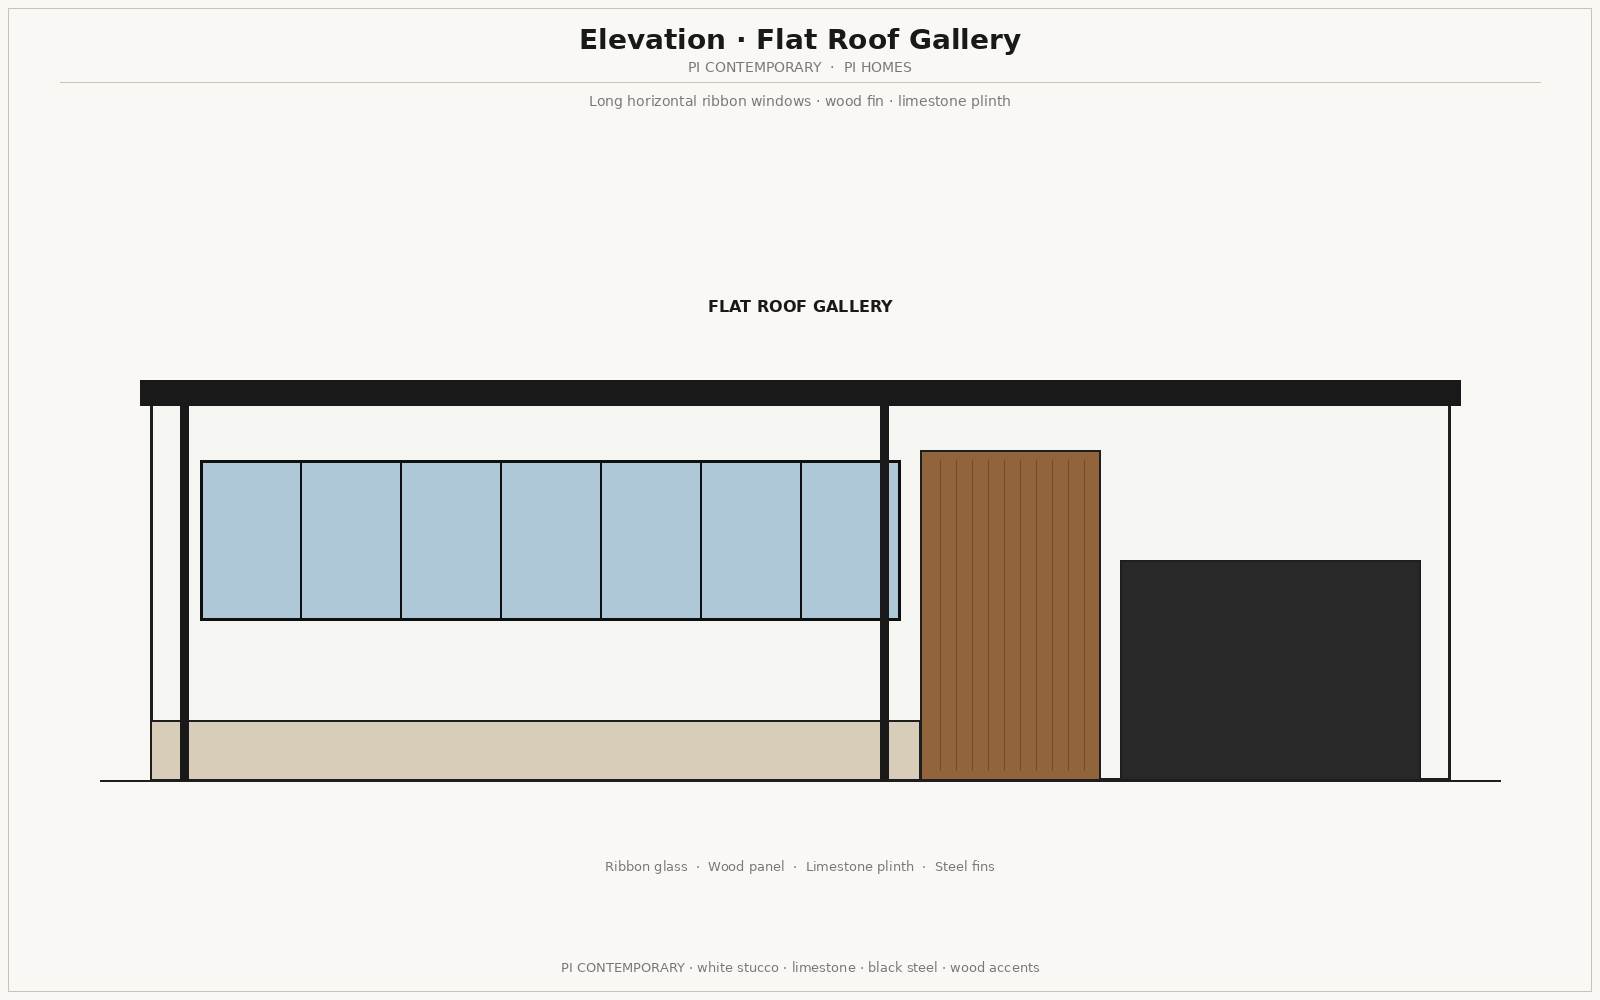
Parapet and glass. The 50-foot contemporary, wide and low.
Night-lit contemporary
Official elevation · dressed garden
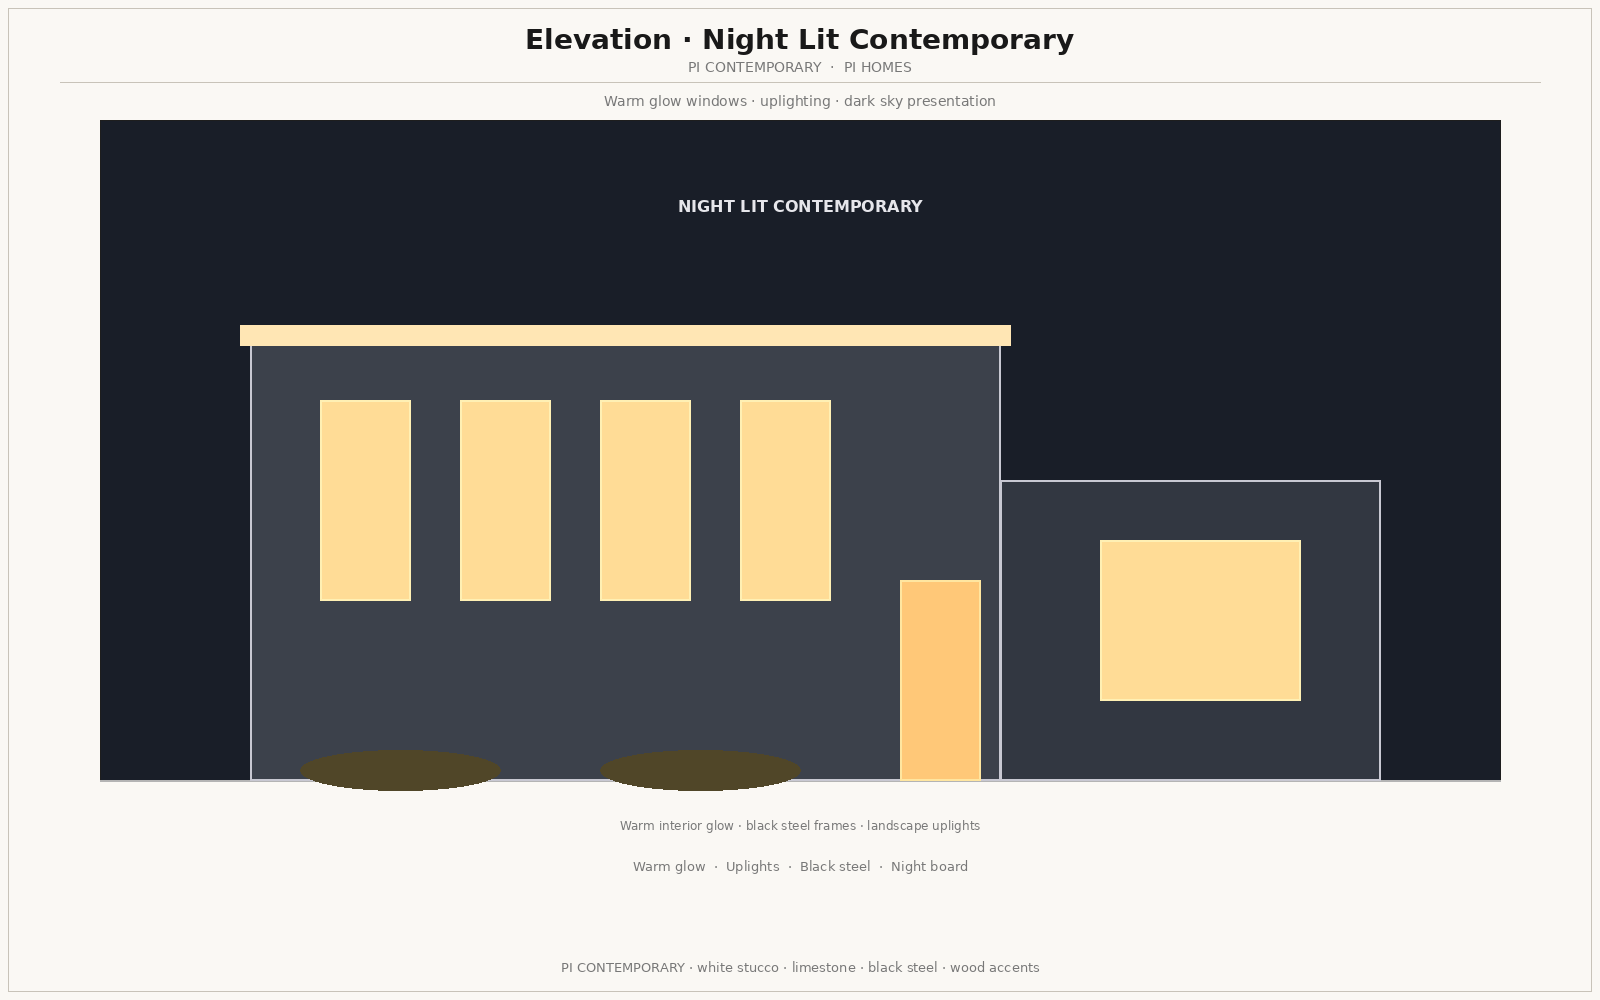
The same house after dark. Warm rooms, a lit path, a still lawn.
The garden is the first room
Dress the street face
A PI Contemporary house sits on a dressed garden, not a bare slab. Olive and ornamental grass, limestone planters, steel edges, a limestone walk. Sage and olive instead of a brown-brick hedge.
Landscape concepts travel with the tour packet. What you see here is the PI street language — planting in front of the elevation — so the house does not float on white.
- Olive
- Canopy at the lot edges — silver-green, slow, architectural.
- Ornamental grass
- Movement along the foundation. Not a clipped box hedge.
- Agave / yucca
- A single sculptural plant in a limestone planter.
- Limestone
- Planters, pavers, the curb. Same stone as the facade.
- Black steel
- Thin planter edges and path lights — the same line as the windows.
Finish renderings
Exterior finishes on 40 / 45 / 50
These are PI Homes elevation renderings — not stock photos. Change lot, wall finish, roof, garage side, door, and window. Tandem parking keeps the living room at the front door. The garden in front is part of the street face: olive, grass, limestone, steel.
45×120 finish rendering
45×120 · hero contemporary · garden dressed
45×120 · every wall finish
Same massing. Six facade looks. Click a board to load it above.
40×120
~2,100 sq ft · three styles · 2-car garage
Contemporary
Modern Farmhouse
Texas Transitional
45×120
~2,350 sq ft · three styles · 2-car garage
Hero home
Contemporary
Modern Farmhouse
Texas Transitional
50×120
~2,550 sq ft · three styles · 2-car garage
Contemporary
Modern Farmhouse
Texas Transitional
Evening study
45×120 hero home — warm glass, same steel and wood.
How to read the elevation
- Left mass is always limestone — the heaviest, warmest material on the street.
- A vertical wood slat marks the entry so guests can find the door without a portico.
- White stucco is the quiet field. Black steel is the only dark line besides the garage.
- The roof is a thin flat fascia. No gables, no foam brackets.
Facade and companion colors
These are PI Homes names — not a steel-roof catalog. White stucco, limestone, black steel, and wood stay on the street face. Clay, terracotta, timber, sage, and sandstone sit in planting and the elevation wash.
Facade language
White Stucco
#f4efe6
Quiet street field
Limestone
#d9cbb8
Left mass, heaviest face
Black Steel
#241f1c
Frames and fascia
Wood Accents
#6b4423
Entry slats
Warm companion tones
Warm Off-White
#f7f1e6
Interior / eave wash
Clay Earth
#b56a4a
Planter and earth accent
Terracotta
#c45c38
Warm highlight
Timber Brown
#6b4423
Deep wood
Soft Sage
#7d8b6e
Planting and lawn
Sandstone
#d8c4a8
Drive and walk