PI HOMES

4-bedroom family

Plan E family

Four bedrooms, 3.5 baths, about 2,200–2,400 square feet. Best on 40- and 45-foot lots. Contemporary and Modern Farmhouse elevations. Contact for pricing.

Lot × style matrix

Floor plan image reserved

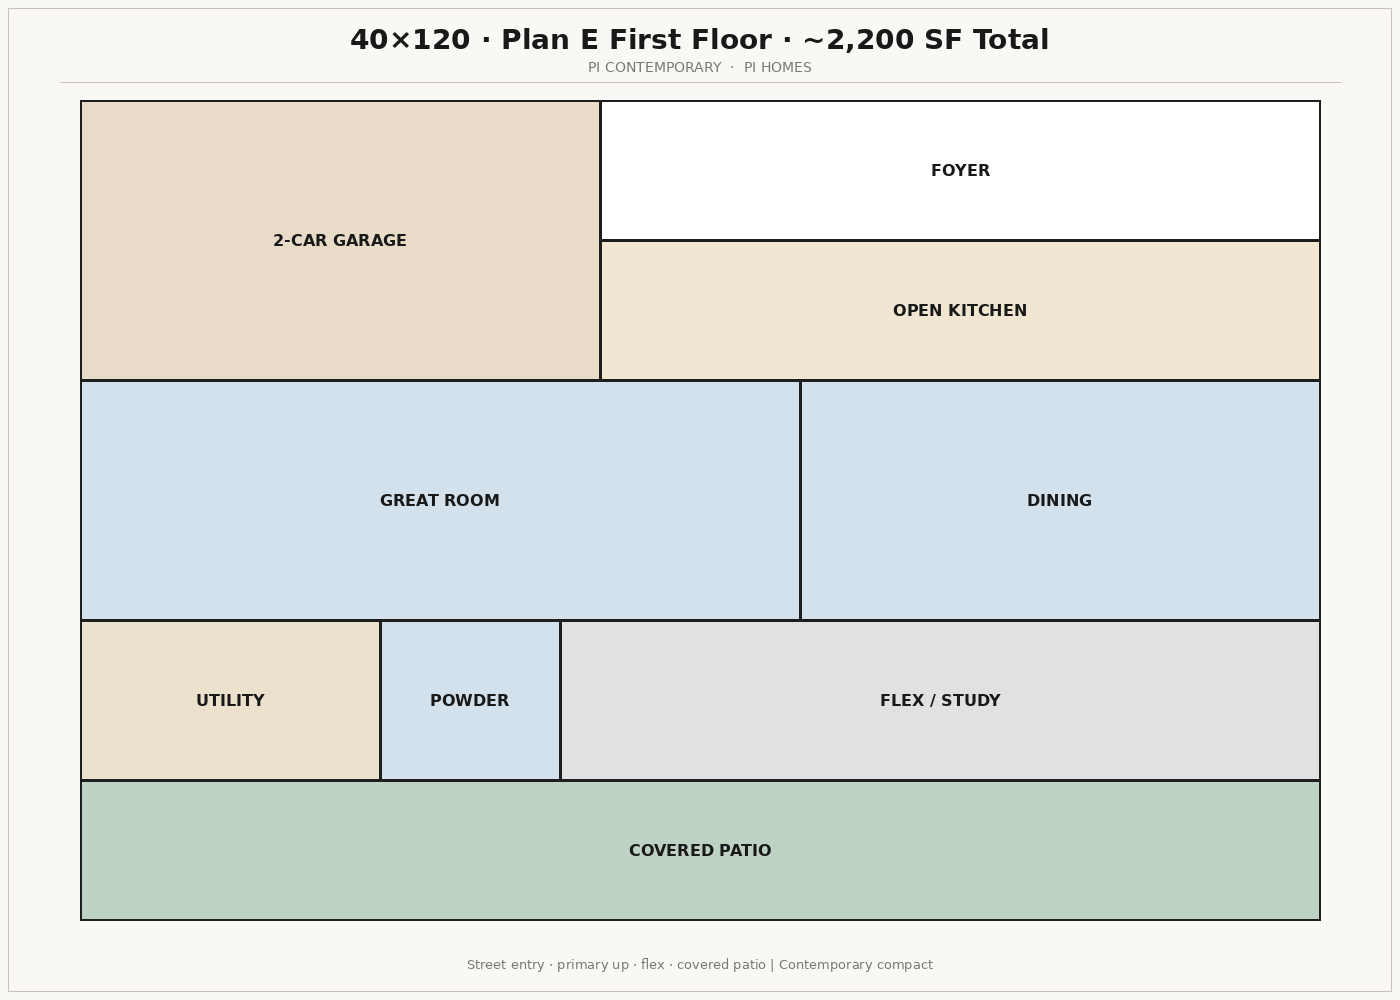
E40 Contemporary · 4 bed · 3.5 bath · ~2,200 SF

Drop a drawing at public/plans/e40-contemporary.jpg and set image on this plan. Lot fit: 40×120.

PI

E40 Contemporary

~2,200 SF

Plan E family

Plan E family on a 40×120 lot: 4 bed, 3.5 bath, about 2,200 sq ft. Contemporary elevation.

  • 4 bed
  • 3.5 bath
  • Lot 40×120
  • Contemporary
  • 2-car garage
E40 Contemporary details

Floor plan image reserved

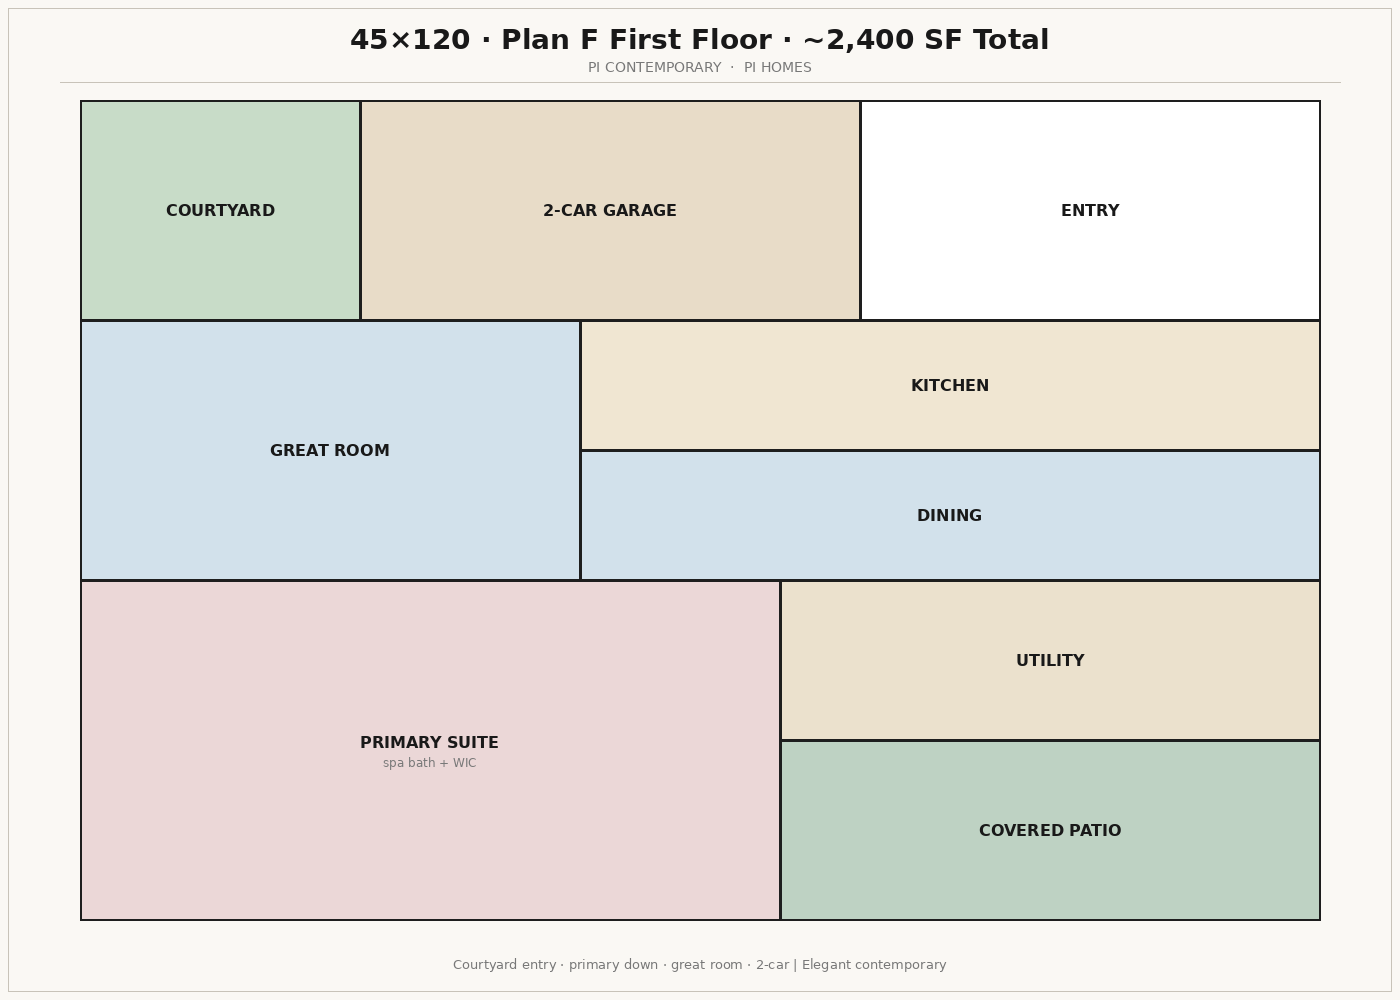
E45 Contemporary · 4 bed · 3.5 bath · ~2,400 SF

Drop a drawing at public/plans/e45-contemporary.jpg and set image on this plan. Lot fit: 45×120.

PI

E45 Contemporary

~2,400 SF

Plan E family

Plan E family on a 45×120 lot: 4 bed, 3.5 bath, about 2,400 sq ft. Contemporary elevation.

  • 4 bed
  • 3.5 bath
  • Lot 45×120
  • Contemporary
  • 2-car garage
E45 Contemporary details

Floor plan image reserved

E45 Farmhouse · 4 bed · 3.5 bath · ~2,400 SF

Drop a drawing at public/plans/e45-farmhouse.jpg and set image on this plan. Lot fit: 45×120.

PI

E45 Farmhouse

~2,400 SF

Plan E family

Plan E family on a 45×120 lot: 4 bed, 3.5 bath, about 2,400 sq ft. Modern farmhouse elevation.

  • 4 bed
  • 3.5 bath
  • Lot 45×120
  • Modern Farmhouse
  • 2-car garage
E45 Farmhouse details
View plansBook a tour