Contemporary · Sofi Lakes · Katy, Texas, USA
Plan K
About 2,050 square feet at Sofi Lakes in Katy, Waller County, Texas, United States. 3 bed. Contemporary elevation. Best lot fit: 40×120. 2-car garage. Primary bedroom upstairs, 3 bed, study nook, covered patio. Contact for pricing. Concept package — not stamped construction documents.
- Living area
- ~2,050 SF
- Beds
- 3 bed
- Lot fit
- 40×120
- Style
- Contemporary
- Garage
- 2-car garage · left or right
- Sleeping
- Master + master bath · 2 secondary rooms · same dining→kitchen→family flow
- Elevation shown
- 40×120 · 120 ft deep
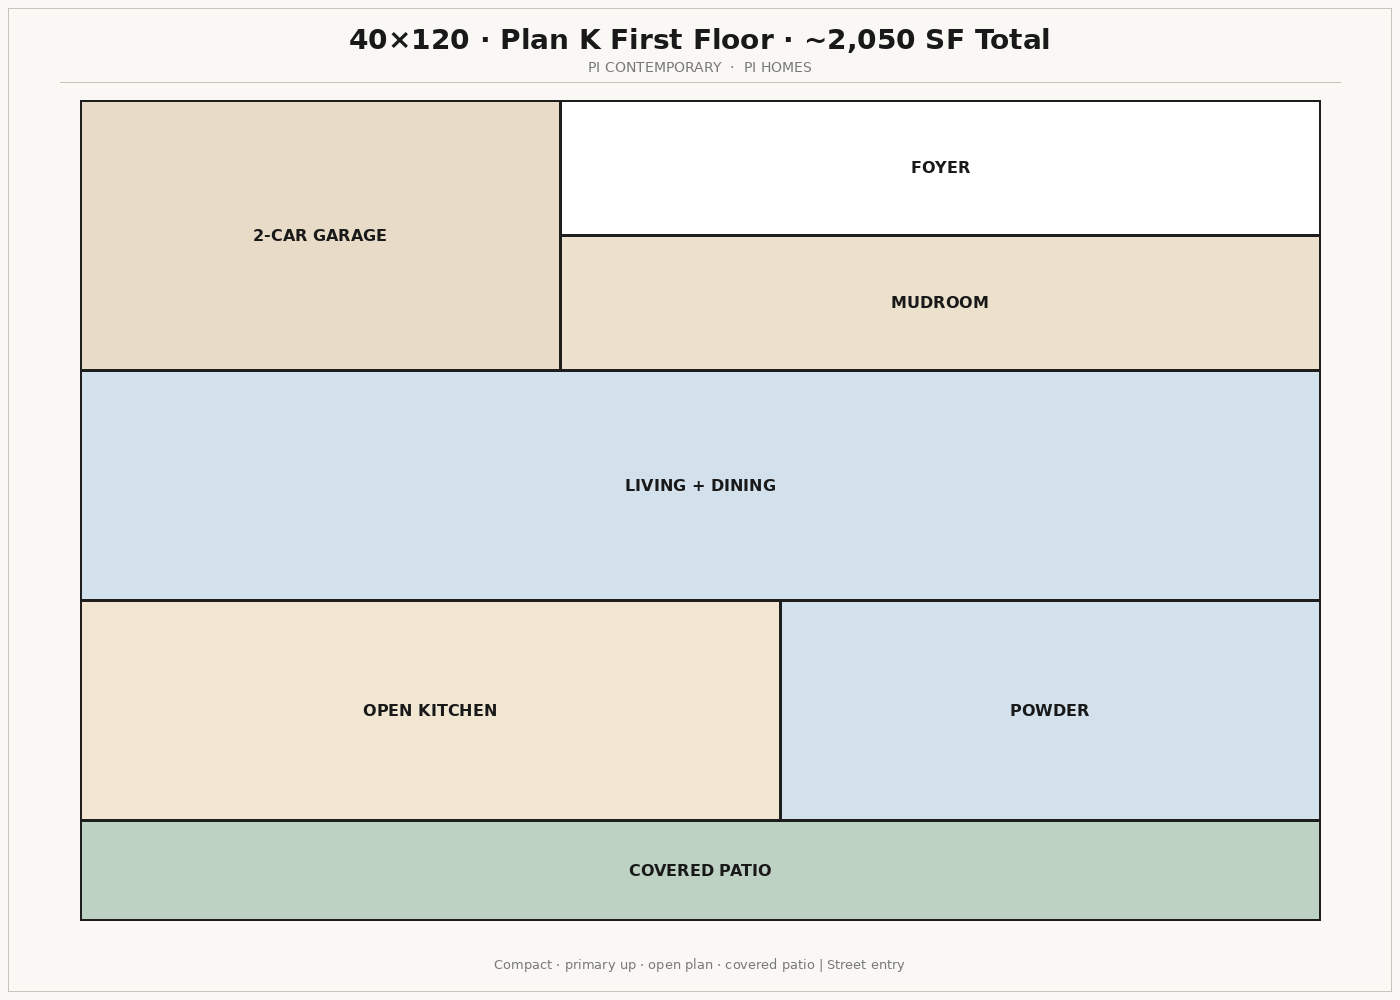
Plan K · first floor
Official sheet
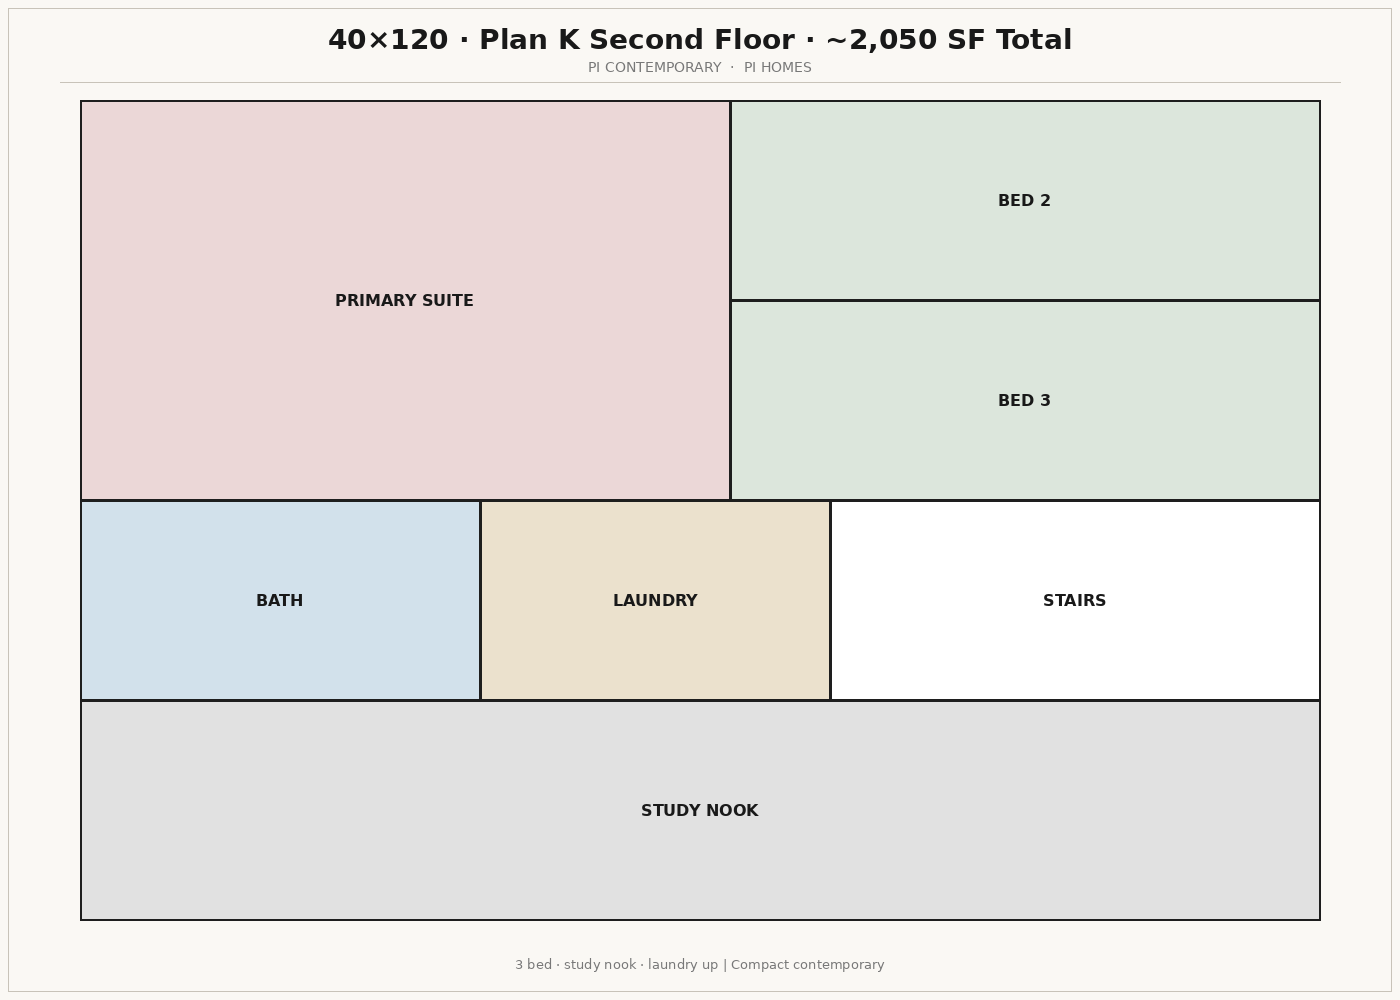
Plan K · second floor
Official sheet
Limestone luxe
Official elevation · dressed garden
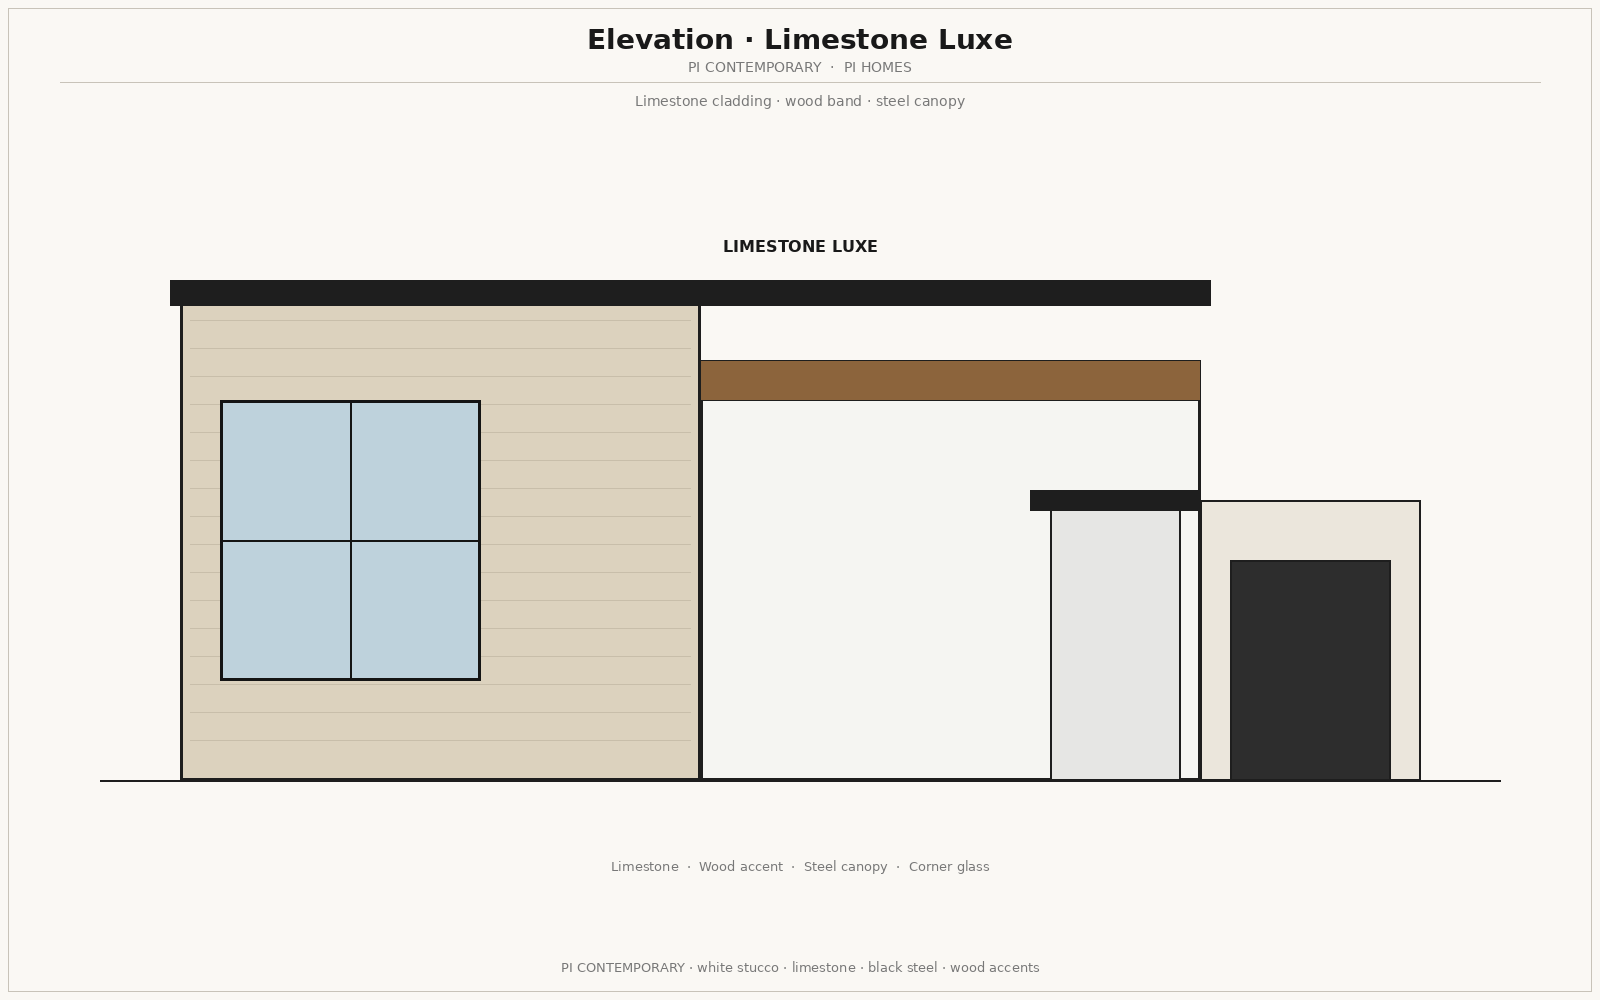
Texas stone on the living volume. Warm against the white wall.
Contemporary · 40×120 · lot fit 40×120
Materials stay white stucco, limestone, black steel, wood. Official first and second floor sheets show when this plan is in the Desktop pack. The street face sits on a dressed contemporary garden.
- Garage left
- Tandem · living at entry
- Single steel
- Ribbon windows
- 8 ft entry
- Slope
- Master + master bath · 2 secondary rooms · same dining→kitchen→family flow
Unique PI options
Configure this 40×120 plan
The elevation rendering updates with the finish you pick — wall color, roof, garage side, door, windows, entry height. Tandem parking keeps living at the front door. The garden in front is dressed with the house. The plan diagram below is a labeled concept, not a stamped sheet.
Plan K finish rendering
40×120 · 3-story contemporary · garden dressed
Plan K
40×120 · labeled concept
Interior flow
- Formal dining is first — you do not walk from the door into the kitchen.
- Modern kitchen sits after the dining room, open to the family room.
- Family room is the back gathering space, after kitchen.
- Master bedroom with a master bathroom on the primary level.
- Three bedrooms upstairs on 4-bed plans. Three-bed plans keep the same flow with two secondary rooms. Plan F on 50′ adds a fifth bedroom — not a second product line.
- Master + master bath · 2 secondary rooms · same dining→kitchen→family flow
On this plan
- Primary upstairs
- Study nook
- Covered patio
White stucco, limestone, black steel, wood — the PI elevation language.
A three-story contemporary on a 40-foot pad — stacked living, tandem garage at grade, bedrooms above. Unique vs the 45 and 50 models.
Other 40×120 plans
- Plan A · ~2,100 SF
- E40 Contemporary · ~2,200 SF
- Plan H · ~2,100 SF
- Plan O · ~2,150 SF
- Plan Q · ~2,080 SF