Approx. 2,480 – 2,600 SF
50×120 — the widest PI pad
About 2,480–2,600 sq ft. Spa primaries, gallery entries, optional 2+1 or 3-car garages. Plan F family is 5 bed / ~2,600 sf here.
Buyers who want the widest PI Contemporary without jumping to the community’s 60-foot, 2,800–3,900 sq ft lane.
Flat roof gallery
Official elevation · dressed garden
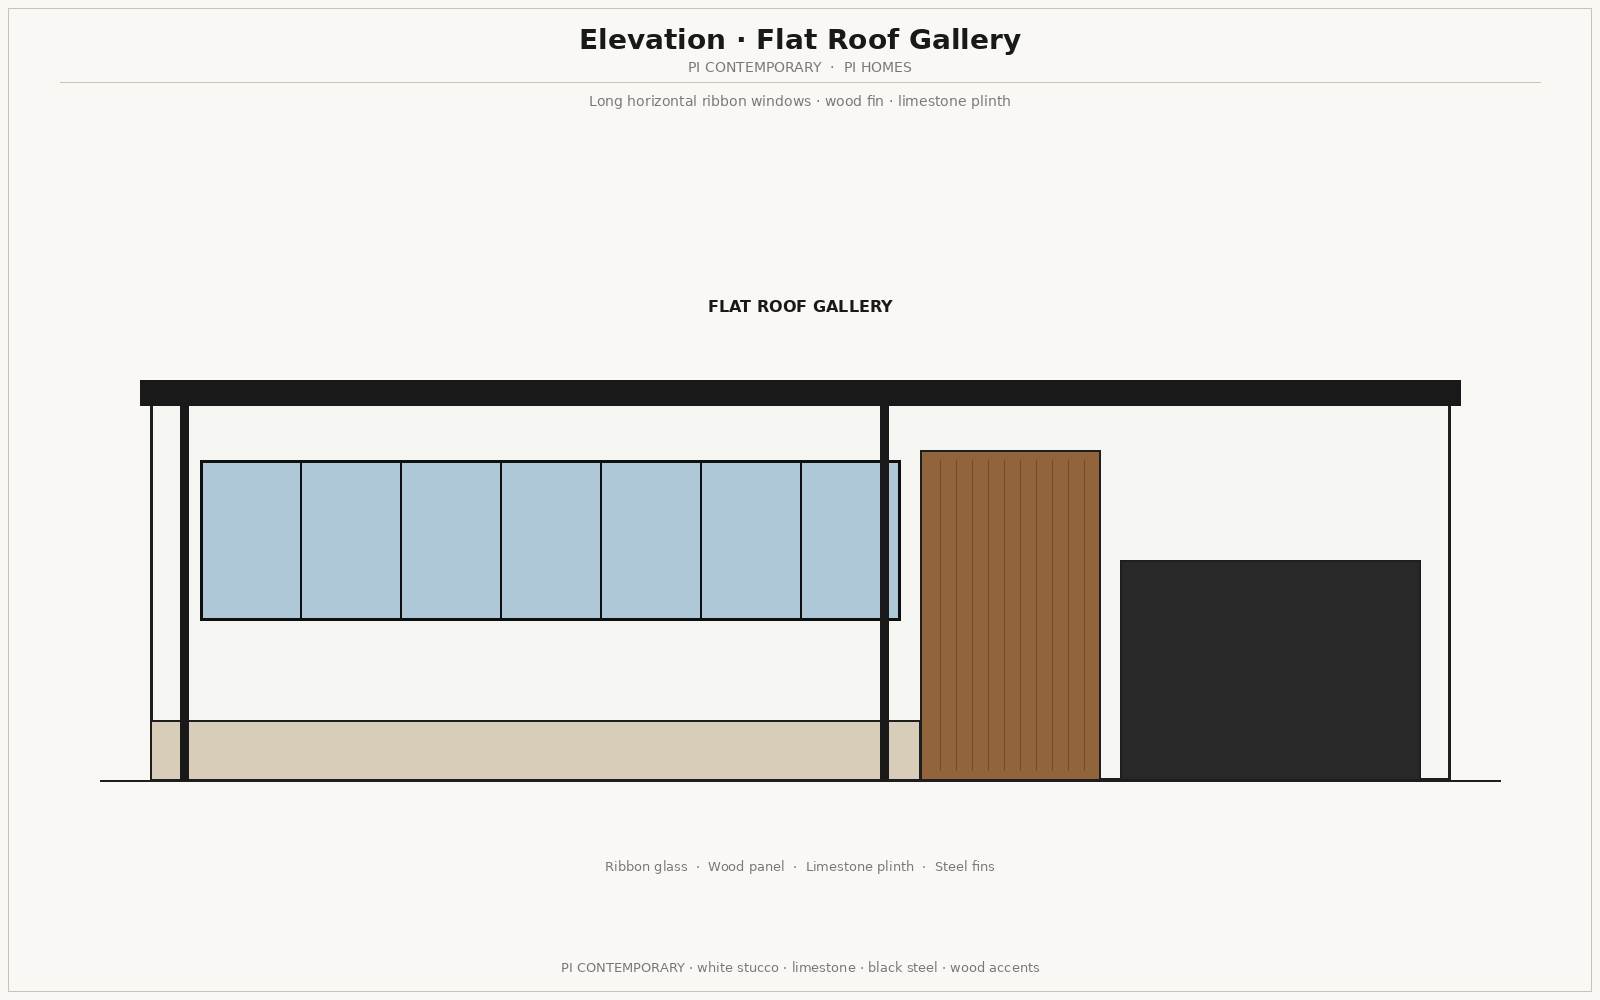
Parapet and glass. The 50-foot contemporary, wide and low.
Styles
Contemporary
White stucco, limestone, black steel, wood — the PI elevation language.
50×120 · Contemporary plansModern Farmhouse
Same PI ratio, more timber and a warmer porch face. Not a gable catalog clone.
50×120 · Modern Farmhouse plansTexas Transitional
Limestone and stucco with a softer street rhythm — still 2,000–2,600 sf.
50×120 · Texas Transitional plans
Why PI plans feel different
Unique options on every 40 / 45 / 50 plan
Other Sofi Lakes builders sell a brown-brick 60-foot house. PI Contemporary is selectable: garage side, tandem parking with living at the door, doors, three named window styles, wall colors, roof, entry height, and a dressed front garden. Finish renderings on this site show those choices on the facade — not only chips. Open any plan or the finish renderings page to browse.
- Garage
- Garage left · Garage right
- Parking
- Back-to-back parking
- Front doors
- Double steel · Double wood · Single steel · Single + sidelight
- Windows
- Ribbon · Picture · Clerestory
- Wall / brick
- Limestone · Gray · Black · Silver · Walnut brown · Umber brown
- Roof
- Gable · Slope · Flat
- Entry ceiling
- 12 ft entry · 10 ft entry · 8 ft entry
- Flow
- Modern kitchen sits after the dining room, open to the family room. Master bedroom with a master bathroom on the primary level.
- Garden
- Olive, ornamental grass, limestone planters, steel edges
The garden is the first room
Dress the street face
A PI Contemporary house sits on a dressed garden, not a bare slab. Olive and ornamental grass, limestone planters, steel edges, a limestone walk. Sage and olive instead of a brown-brick hedge.
Landscape concepts travel with the tour packet. What you see here is the PI street language — planting in front of the elevation — so the house does not float on white.
- Olive
- Canopy at the lot edges — silver-green, slow, architectural.
- Ornamental grass
- Movement along the foundation. Not a clipped box hedge.
- Agave / yucca
- A single sculptural plant in a limestone planter.
- Limestone
- Planters, pavers, the curb. Same stone as the facade.
- Black steel
- Thin planter edges and path lights — the same line as the windows.
Finish renderings
Exterior finishes on 40 / 45 / 50
These are PI Homes elevation renderings — not stock photos. Change lot, wall finish, roof, garage side, door, and window. Tandem parking keeps the living room at the front door. The garden in front is part of the street face: olive, grass, limestone, steel.
50×120 finish rendering
50×120 · gallery contemporary · garden dressed
50×120 · every wall finish
Same massing. Six facade looks. Click a board to load it above.
Floor plans
8 drawings fit this width, including core letters and the Plan E / Plan F families. Open the matrix filtered to 50×120.
View 50×120 plans